
DIMALIGNED
Create a dimension aligned with two points.
- Type
- DIMALIGNED or DAL
- On the ribbon
- Home › Annotation › Linear › Aligned
- Annotate › Dimensions › Linear › Aligned
- Since
- Musa CAD 0.1.0
What it asks first
Command: DIMALIGNEDSpecify first extension line origin or <select object>:Read from Musa CAD 0.8.0 itself (musacad --dump-wiki-data), so these facts always match the release this wiki is built for (0.8.0).
DIMALIGNED measures the true distance between two points. Its dimension line runs parallel to the line between them, so a slanted edge shows its real length, not just how far it goes across or up.
How it works
Section titled “How it works”Type DAL and press Enter. Click the first point, then the second. Then move the cursor to one side and click where the dimension line should go. The line always stays parallel to the two points; moving the cursor only sets how far away it sits. The dimension is drawn and the command ends.
Command: DALSpecify first extension line origin or <select object>: 50,45Specify second extension line origin: 80,25Specify dimension line location or [Mtext/Text/Angle]: (click beside the slanted edge)Dimension placed.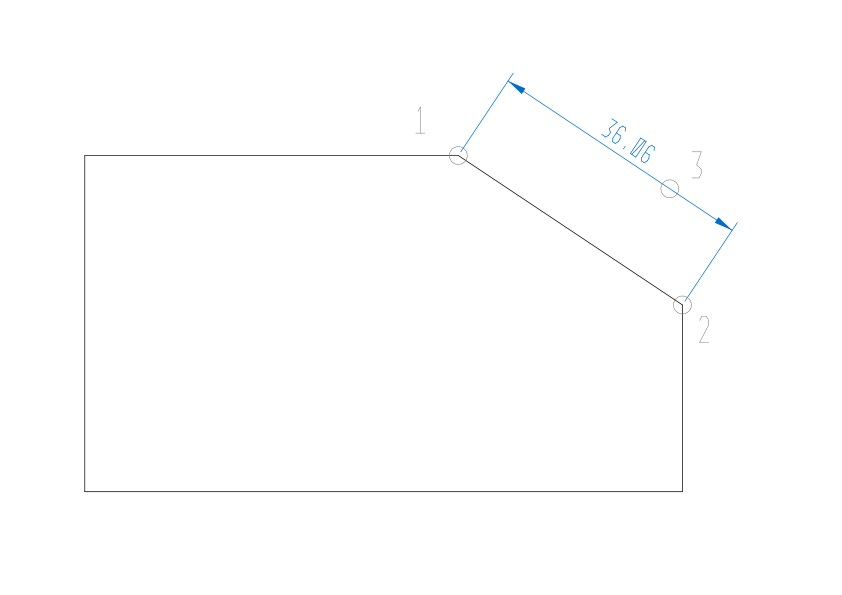
Dimension an object
Section titled “Dimension an object”Press Enter at the first prompt and pick an object instead of clicking two points. DIMALIGNED takes the two ends of a line or of one polyline segment, or the two ends of an arc.
Command: DALSpecify first extension line origin or <select object>: EnterSelect object to dimension: (pick the slanted line)Specify dimension line location or [Mtext/Text/Angle]: (click beside it)Dimension placed from object.Dimension created from object.Options
Section titled “Options”These options are offered while you place the dimension line. After you choose one, Musa CAD asks for the dimension line location again.
| Option | What it does |
|---|---|
Mtext (M) or Text (T) | Type your own text. Musa CAD shows the measurement as the default, for example Enter dimension text <36.0555>:; after you picked an object it asks Enter dimension text (<> for the measurement):. Type <> where the measured value should go. Text without <> replaces the value. Press Enter without typing to use the measurement. |
Angle (A) | Turns the text. At Specify angle of dimension text: type an angle in degrees. 0 or Enter puts it back along the dimension line. |
Good to know
Section titled “Good to know”- For a horizontal or vertical edge, DIMALIGNED and DIMLINEAR give the same value. They differ only on a slant.
- A circle cannot be picked here. To dimension a circle’s diameter, use DIMDIAMETER or DIMLINEAR.
- When you pick an object, Musa CAD checks it as you place the dimension. If nothing usable was under the pick, it says
Could not dimension that object -- select a line, circle, or arc.and draws nothing. - The value follows the current dimension style: two decimal places in the Standard style. Change it with DIMSTYLE.
- New dimensions go on the current layer, or on the layer named in DIMLAYER.
- Esc cancels without drawing anything. U removes the dimension in one step.
Compared with AutoCAD
Section titled “Compared with AutoCAD”DIMALIGNED asks the same questions as AutoCAD’s, including Enter at the first prompt to select an object.
- Dimension straight across or up with DIMLINEAR.
- Chain more dimensions from this one with DIMCONTINUE.
- Read about dimensions and notes in Annotation.