
What Musa CAD is
Musa CAD is a free program for making 2D technical drawings: mechanical parts, floor plans, sections, wiring layouts and the sheets they are printed on. It works the way AutoCAD works. The commands, the aliases (like L for LINE), the prompts, the ribbon and the keyboard shortcuts are the same. So if you know AutoCAD, you can sit down and draw.
It is open source under the LGPL-3.0-or-later licence. It costs nothing, needs no account and has no licence key.
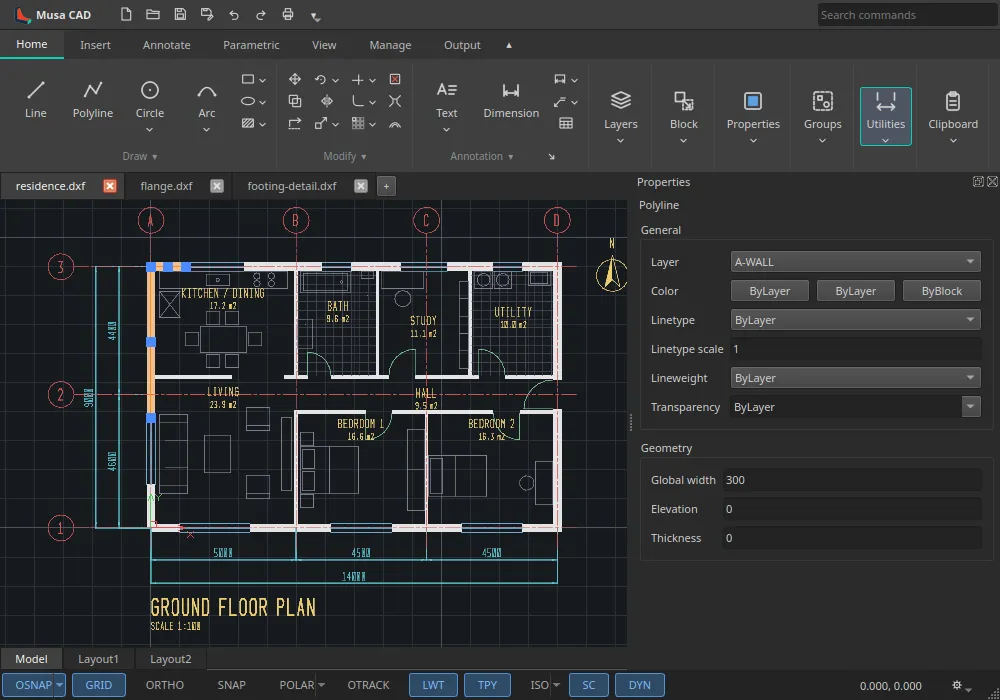
What you can do with it
Section titled “What you can do with it”- Draw lines, polylines (with widths and curved segments), circles, arcs, ellipses, splines, rectangles, polygons, points, multilines, revision clouds, hatches and gradient fills.
- Edit with move, copy, rotate, mirror, scale, stretch, trim, extend, fillet, chamfer, offset, array, break, join and explode. Every object has grips you can drag.
- Draw accurately with object snaps (endpoint, midpoint, centre and the rest), polar tracking, ortho, grid snap, and exact coordinates such as
@50,0or@50<45. - Annotate with text, dimensions of every common kind, leaders, tables, and geometric tolerance frames (GD&T).
- Organise a drawing with layers, linetypes, lineweights, blocks with attributes, external references, images and groups.
- Print layouts with viewports to PDF or to a printer, one sheet or a whole set at once.
- Exchange files in DXF directly, and DWG through a free converter.
Each release adds more. The release notes list what each version added, and what is still missing.
Two things that set it apart
Section titled “Two things that set it apart”You type where you draw
Section titled “You type where you draw”Musa CAD has Dynamic Input, and it is switched on from the first start. When you start typing, the command appears next to your cursor, with the list of matching commands under it. The prompt (Specify next point or [Close/Undo]:) appears there too. While you draw, the length and angle of the line you are drawing sit in small boxes beside it, and you can type an exact value straight into them.
You never have to look down at a command line at the bottom of the screen. If you prefer that classic command line, press F12 and it comes back. Read how Dynamic Input works.
Whole drawings can be made by programs
Section titled “Whole drawings can be made by programs”Every Musa CAD drawing is a plain text file (.musa) that any program or script can write, line by line. DXF works the same way. The musacad command can check a drawing for problems and print it to PDF without opening a window, so it runs on servers, in scheduled jobs and in build pipelines.
This is enough for an AI agent to produce complete drawing sets. One real example is the fabrication pipeline. It takes 3D models made in FreeCAD and turns them into finished A4 fabrication drawings, with views, sections, dimensions, tolerances and a filled-in title block, without anyone drafting by hand. Read about scripting and automation.
What it runs on
Section titled “What it runs on”| Platform | What you get |
|---|---|
| Windows | A 64-bit installer, MusaCAD-<version>-x86_64-setup.exe. |
| Linux | Flathub (org.musacad.MusaCAD, for x86_64 and ARM64), an AppImage, and a Flatpak file on each release page. |
| macOS | A preview for Apple silicon. The command line works, but the drawing area does not open yet, because it needs OpenGL 4.5 and macOS does not provide it. |
What it does not do (yet)
Section titled “What it does not do (yet)”- 3D. Musa CAD is for 2D drawings only. There is no 3D modelling, and none is planned at the moment.
- AutoLISP, VBA or plug-ins. These do not run inside Musa CAD. Automation works from the outside instead: a program writes the drawing file and calls the
musacadcommand to check and print it. See Scripting and automation. - DWG on its own. Musa CAD’s own format is
.musa. DWG files go through the free ODA File Converter, which Musa CAD downloads for you. DXF needs nothing extra. - Everything AutoCAD has. Musa CAD is at version 0.8.0, released on 22 October 2026, the eighth release since June. Most everyday drafting is covered. Some tools are still missing. On the ribbon, those tools appear greyed out, and their tooltip says they are not built yet.
How it is built
Section titled “How it is built”For the curious: Musa CAD is written in C++23 with Qt 6. It splits work across three threads: one for the interface and commands, one for geometry, and one for drawing on screen. That is why a drawing with a million lines still pans and zooms smoothly. It has its own geometry engine, so it does not depend on any other CAD library. The details are in Architecture in the developer guide.
Where to go next
Section titled “Where to go next”- Install Musa CAD on your computer.
- Already installed? Make your first drawing.
- Using AutoCAD today? Read Coming from AutoCAD.
- Found a bug or want something added? Open an issue on GitHub. If Musa CAD ever crashes, it offers to save a crash report the next time it starts. Attach that report to the issue.