
INSERT
Insert a block by name with scale and rotation.
- Type
- INSERT or I or -INSERT
- On the ribbon
- Home › Block › Insert
- Home › Block › Insert › More Options...
- Home › Block › Insert › From Drawing...
- Insert › Block › Insert
- Insert › Block › Insert › More Options...
- Insert › Block › Insert › From Drawing...
- Insert › Block › From Drawing
- Since
- Musa CAD 0.4.0
What it asks first
Command: INSERTEnter block name or [?]:Read from Musa CAD 0.8.0 itself (musacad --dump-wiki-data), so these facts always match the release this wiki is built for (0.8.0).
INSERT places a block in the drawing. A block is a named symbol made with BLOCK, such as a door or a bolt. Each copy you insert is one object, called a block reference, and can be larger, smaller or turned compared with the original.
How it works
Section titled “How it works”Type I and press Enter. Type the block’s name. The block then follows the cursor. Click where its base point should go, then give the scale and the angle, or press Enter to keep the values in brackets.
Command: IEnter block name or [?]: HOUSESpecify insertion point or [Scale/X/Y/Z/Rotate]: (click where the base point goes)Enter X scale factor, specify opposite corner, or [Corner/XYZ] <1>: 1.5Enter Y scale factor <use X scale factor>: EnterSpecify rotation angle <0>: EnterInserted "HOUSE".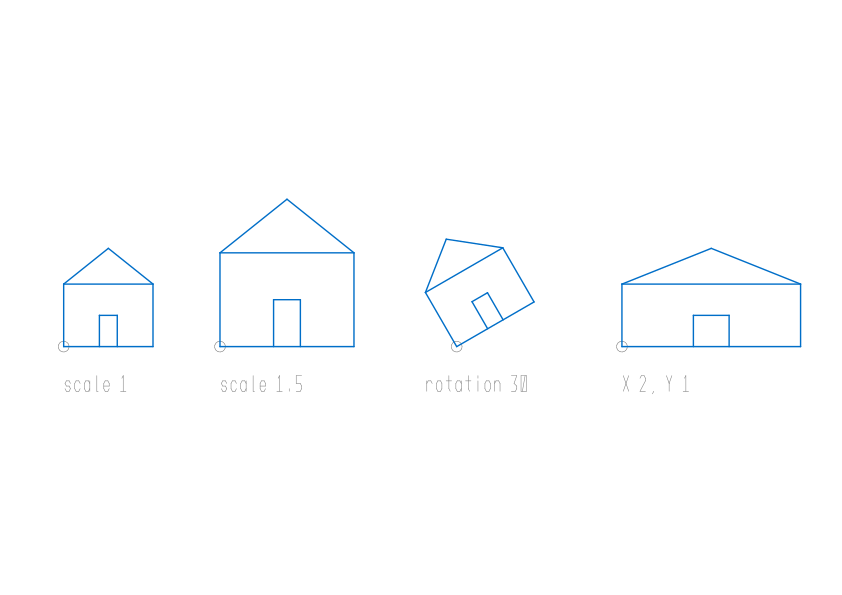
While you give the scale, the block grows and shrinks with the cursor; while you give the angle, it turns with the cursor. You can click instead of typing at either step. The angle is in degrees, counter-clockwise from the X axis.
After the first insert, the name prompt offers the last block you inserted, such as Enter block name or [?] <HOUSE>:, so Enter inserts it again.
Options
Section titled “Options”| Option | What it does |
|---|---|
? | At the name prompt, lists the blocks in the drawing, such as Blocks: "DOOR" "HOUSE". |
Scale (S) | Before you click the point: asks Specify scale factor for XYZ axes <1>: and uses it for both X and Y. You are not asked for the scale again. |
X, Y (X, Y) | Before you click the point: asks Specify X scale factor <1>: (or Y) for that direction only. The other stays 1, and you are not asked for the scale again. |
Z (Z) | Asks Specify Z scale factor <1>:. A 2D block has no depth, so it changes nothing. |
Rotate (R) | Before you click the point: asks Specify rotation angle <0>:. You are not asked for the angle again. |
Corner (C) | At the X scale prompt: asks Specify opposite corner:. The distance from the insertion point to that corner across becomes the X scale, and the distance up becomes the Y scale. Clicking a point at the X scale prompt does the same. |
| XYZ | At the X scale prompt: asks Specify X scale factor or [Corner] <1>:, then Specify Y scale factor or <use X scale factor>: and Specify Z scale factor or <use X scale factor>:. |
| Enter | Keeps the value in brackets: 1 for the X scale, the X scale for Y, and 0 degrees for the angle. |
A negative scale factor flips the block over, as a mirror does.
Inserting another drawing
Section titled “Inserting another drawing”Instead of a block name, type ~ to choose a drawing file in a window, or type the path of a .musa or .dxf file. Musa CAD reads that drawing in as a block named after the file, and you place it like any block. Its base point is the one set in that drawing with BASE.
If the drawing already has a block with that name, Musa CAD asks Block "HOUSE" already exists. Redefine it? [Yes/No] <N>:. Yes replaces the block with the file’s contents, which changes every copy already in the drawing. No keeps the block you have.
On the ribbon, From Drawing… in the Insert menu does the same as typing ~.
Attributes
Section titled “Attributes”If the block has attributes, made with ATTDEF, Musa CAD asks for each value after the angle. Each question is the attribute’s prompt, with its default value in brackets.
Specify rotation angle <0>: EnterEnter attribute valuesPart number <P-001>: P-117Inserted "TAG".Press Enter to keep the default. Attributes set as Constant or Preset are not asked. Change the values later with ATTEDIT or EATTEDIT.
Good to know
Section titled “Good to know”- Block names must match exactly, capitals and all. A name that does not match says
Block "house" not found.Type?to see the names. - With no name and no earlier insert, Musa CAD says
A block name is required. - A scale of 0 is refused with
Enter a non-zero scale factor.A corner level with the insertion point, or straight above or below it, is refused withThe corner is in line with the insertion point: a scale of 0. - A block made in other units is scaled to the drawing’s units as it goes in. A block in millimetres placed in a drawing in inches comes in at 1/25.4. See INSUNITS.
- The inserted block is one object. To edit its pieces in place, use REFEDIT; to break it back into separate objects, use EXPLODE.
-INSERTis the same command.
Compared with AutoCAD
Section titled “Compared with AutoCAD”INSERT and -INSERT are the same command here, and both ask at the command line. Attribute values are asked for at the command line, as AutoCAD does with ATTDIA off. A block drawn in other units is scaled the way AutoCAD’s block unit scales it, and a drawing inserted as a block sits at its base point, as in AutoCAD.
- Make a block from objects with BLOCK.
- Swap every copy of one block for another with BLOCKREPLACE.
- Edit a block’s definition with BEDIT.